Fire Alarm System Installation & Monitoring Services in Tempe, AZ
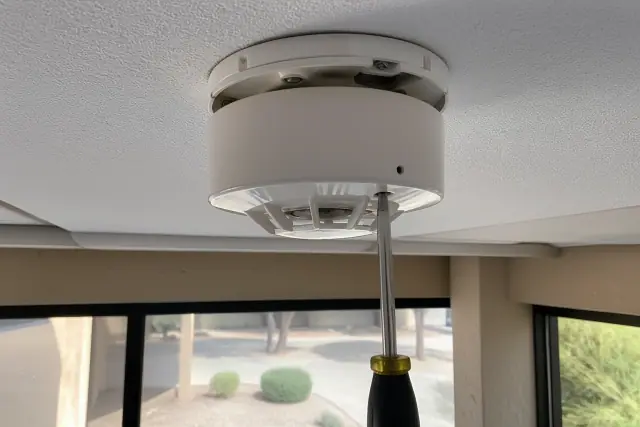
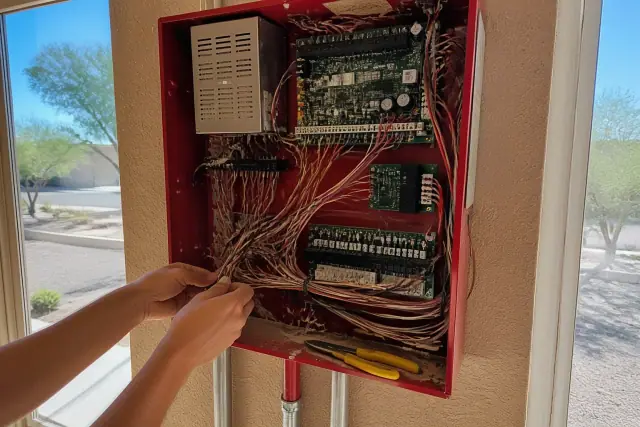
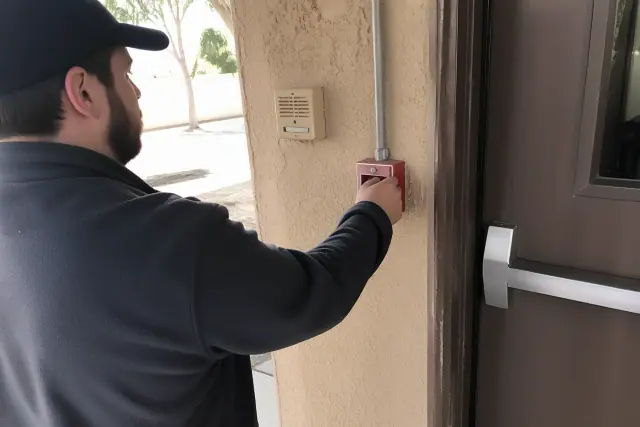
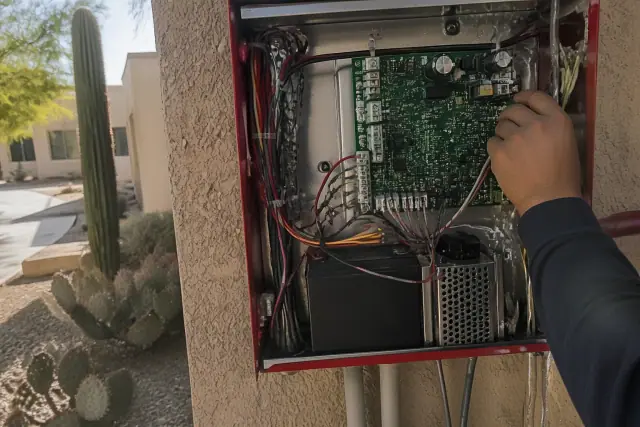
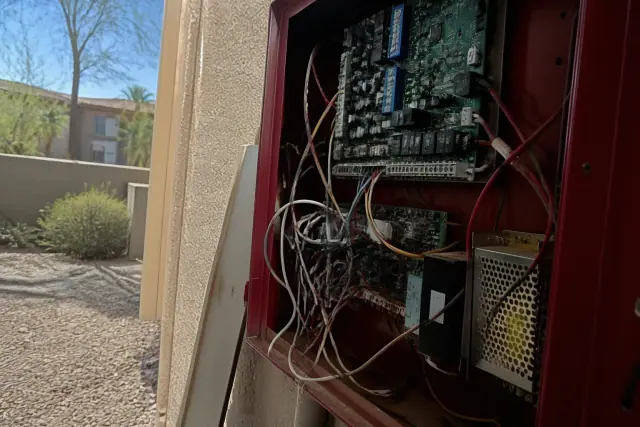
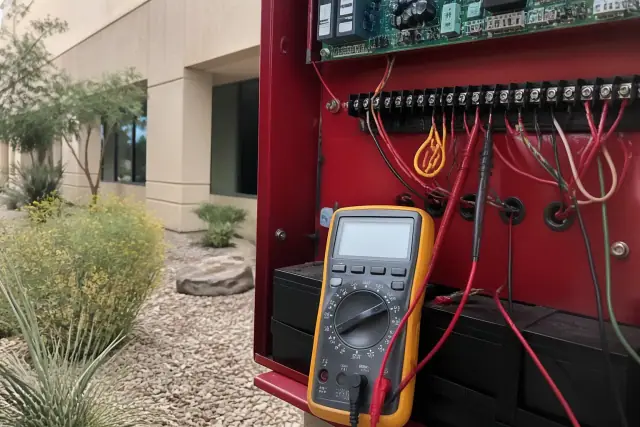
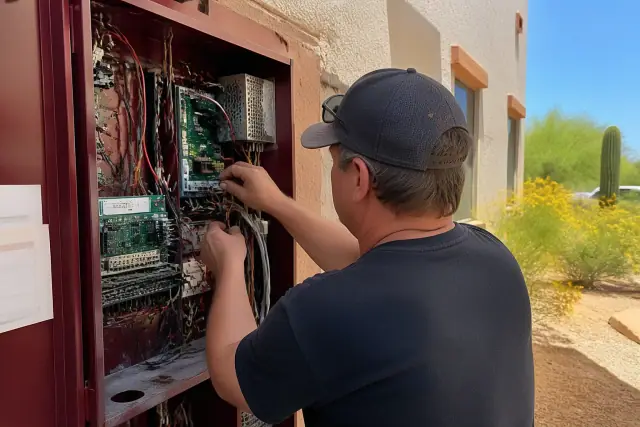
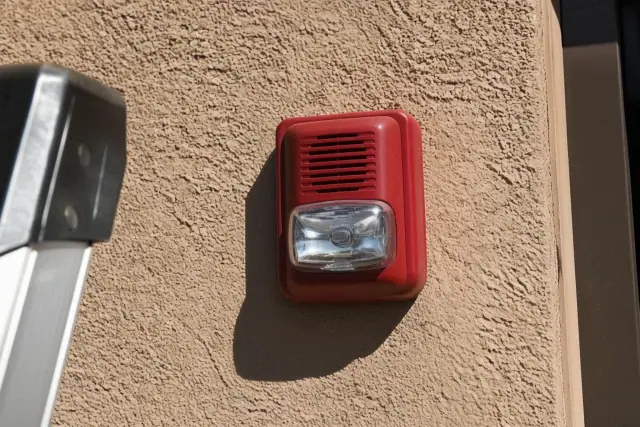
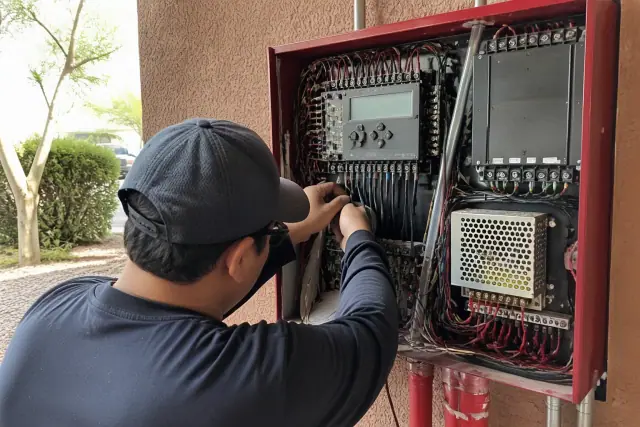
Phoenix Fire Alarm Systems designs, installs, and services fire alarm systems throughout Tempe, Arizona. Our work includes fire alarm system installation, commercial fire alarm systems, and fire alarm inspection and testing. We also handle monitoring, repairs, maintenance, panel service, system design, upgrades, voice evacuation, and mass notification. Residential, commercial, and mixed-use projects are planned around the property's occupancy and layout.
High-rise student housing near Arizona State University, older Mill Avenue buildings, and industrial properties along Priest Drive do not share the same detection and notification needs. Tempe heat and dust can also affect detector sensitivity, batteries, and exterior equipment. Our licensed fire alarm crews account for these local conditions while working to NFPA 72 and Tempe Fire Medical Rescue Department inspection requirements. A site walk lets us identify the right equipment, code path, and scope before work begins.
Whether you need a new installation, scheduled testing, or troubleshooting for a system that has stopped working correctly, we can walk the property and explain the next steps.
★ ★ ★ ★ ★4.9/5 Customer Satisfaction - 33 Years of Fire Alarm Experience - Thousands of Systems Serviced - Licensed, Bonded & Fully Insured - Commercial & Residential Fire Alarm Systems