When Hardwiring Is Required
New residential construction and most renovations that require a permit call for hardwired alarms on a 120-volt circuit, interconnection throughout the home, and battery backup for outages.
Phoenix Fire Alarm Systems installs and services residential and commercial smoke detection systems across the Salt River Valley. Arizona requirements address where alarms must go, how they are powered, and how often they are tested, while local amendments can vary by city.
New residential construction and most renovations that require a permit call for hardwired alarms on a 120-volt circuit, interconnection throughout the home, and battery backup for outages.
The residential baseline is one alarm inside each bedroom, outside every sleeping area, and on every level. Multi-story layouts, long hallways, basements, and vaulted ceilings can require additional coverage.
Phoenix, Mesa, Scottsdale, Tempe, and Glendale apply state requirements through locally adopted fire-code provisions. Confirm the rules in effect before permitted work, plan review, or final inspection.
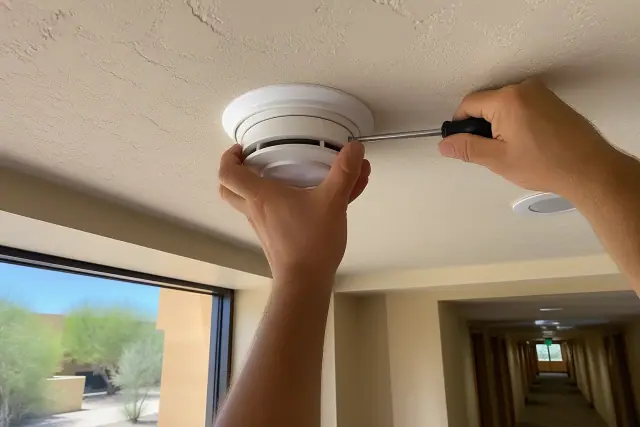
Alarms inside each bedroom and in the hallway outside the sleeping area. Add an alarm at each end when the hallway is longer than 30 feet.
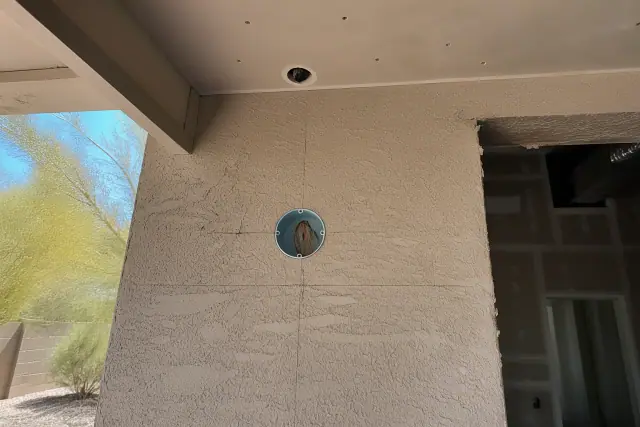
Compare a wall-mounted alarm placed 12 inches below the ceiling with a ceiling-mounted unit at least 18 inches from a wall or dead-air corner.
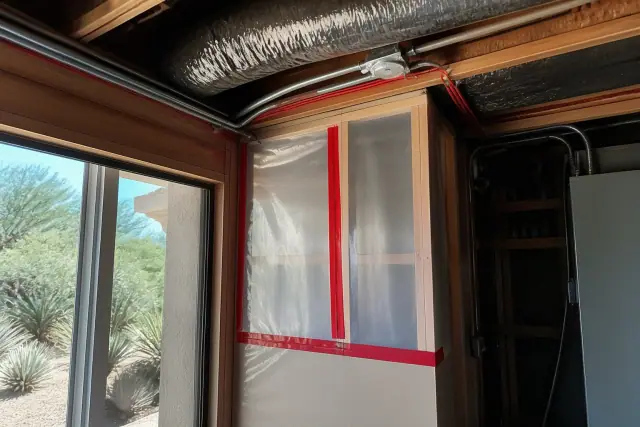
The 10-foot cooking-appliance clearance and why garages, attics, bathrooms, and laundry rooms create false-alarm or sensor-damage risks.
New construction, permitted remodeling, and some occupancy changes can trigger upgrades to hardwired, interconnected alarms with battery backup. An older standalone setup may remain until one of those triggers or a local ordinance applies.
Hardwired units still need battery backup, and wireless interconnection can reduce wiring disruption in older-home retrofits. Mesa requires required alarms to be hardwired or use sealed 10-year batteries rather than removable 9-volt batteries.
A 1,000-square-foot home with two bedrooms typically needs at least four alarms. A three-bedroom, two-story home often needs six to eight once bedrooms, sleeping-area hallways, and each level are counted.
Commercial design depends on occupancy type, square footage, floor count, and exit distances under the adopted fire code and NFPA 72. Multifamily buildings over three stories or with interior corridors may require a full alarm system with central monitoring.
| Property Situation | Placement and Power Baseline | What to Confirm |
|---|---|---|
| New construction or permitted renovation | Hardwired, interconnected alarms with battery backup | Local amendments and inspection requirements before final approval |
| Existing occupied home | Working alarms inside bedrooms, outside sleeping areas, and on every level | Whether a permit, occupancy change, or local ordinance triggers an upgrade |
| Rental, multifamily, or commercial property | Working devices plus any system required for the building and occupancy type | Testing duties, plan review, and fire-marshal inspection requirements |
Arizona Revised Statutes § 36-1637 supplies the residential baseline, while cities apply local amendments through adopted fire codes and NFPA 72. Required detectors must also carry the appropriate UL 217 listing; smart features do not replace the listed sensor and alarm mechanism. Landlords must provide and maintain working alarms and test them at the start of each tenancy, while tenants report failures after occupancy begins.
Permit status, occupancy type, floor plan, sleeping-area layout, and the city's adopted amendments determine the final scope. Placement also changes around airflow and nuisance sources: keep alarms within 21 feet of a sleeping-area entrance, outside the 10-foot cooking zone, at least 3 feet from bathroom doors, and away from HVAC supply vents. Attached garages and gas appliances may make combination smoke and carbon-monoxide units useful, while garages themselves are better suited to heat detection than standard smoke alarms.
Homeowners often ask how many alarms they need, whether an existing battery unit must be replaced, and where alarms should not go. Count bedrooms, sleeping areas, and levels first; then check whether permitted work triggers hardwiring and interconnection. Avoid garages, attics, bathrooms, and laundry rooms, test alarms monthly, and budget carefully because professional installation typically ranges from $110 to $400 per unit depending on wiring and access.
Share the property type, city, floor plan, existing alarm power source, and whether permitted work is planned. A code-compliance walkthrough can identify placement, interconnection, and upgrade needs before installation or inspection.